
General Contractor
Floor Plan Modifications in Manteca, CA
Valencia Construction Pros handles floor plan modifications for Manteca homeowners ready to reconfigure their living space.
- Removes walls or reconfigures rooms to match how your household actually uses the space
- Increases usable square footage without adding onto the home's footprint
- Improves natural light flow by opening compartmentalized areas common in older Salida homes
- Adds resale value by creating layouts buyers in the Chaffee County market actively look for
- Structural changes are scoped with local building review requirements in mind from day one
- Reduces long-term maintenance headaches by correcting awkward or inefficient room arrangements
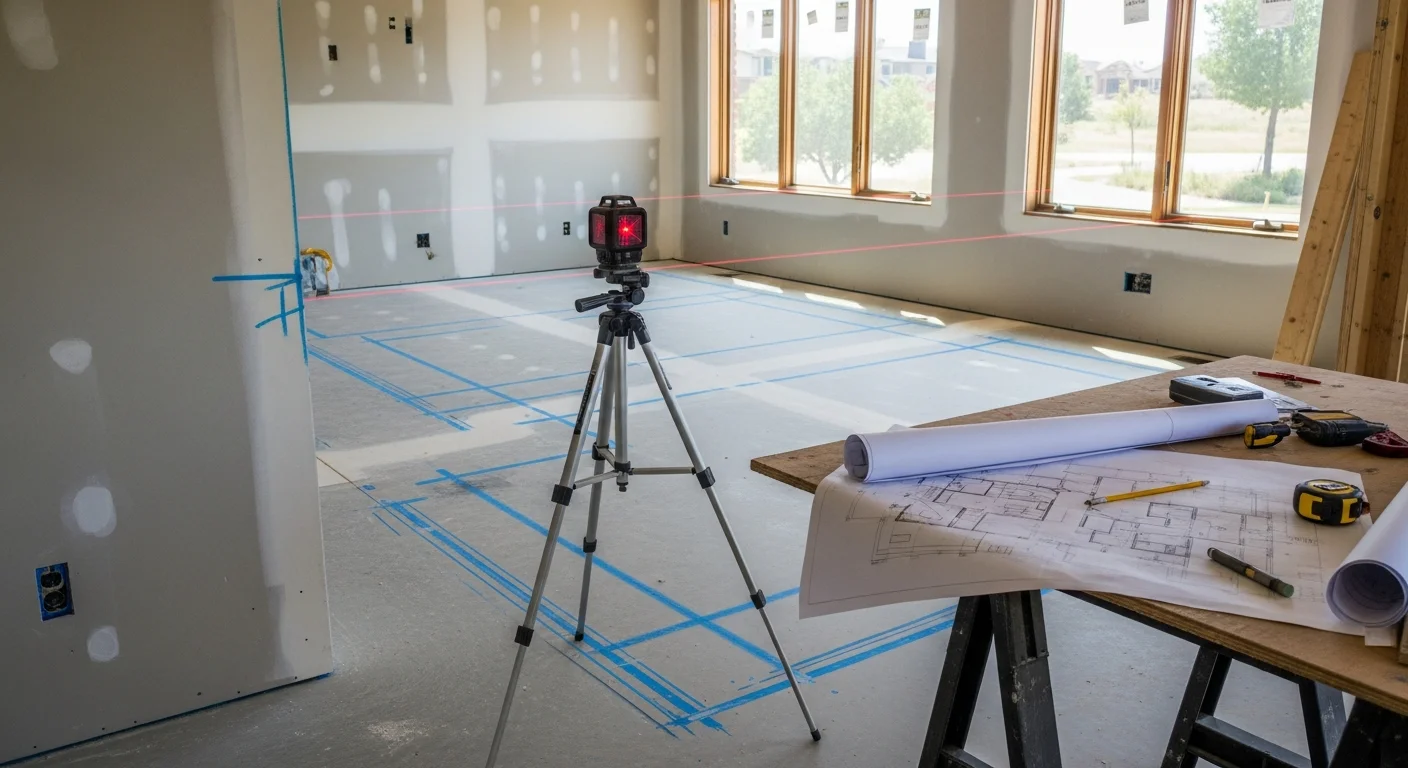
Expert Floor Plan Modifications in Manteca, CA
Floor plan modifications in Manteca let you reshape how your home works without moving to a new one. Valencia Construction Pros handles wall removal, room reconfiguration, doorway and window relocation, and structural changes needed to open up or reorganize your existing layout. We assess load-bearing walls, coordinate with engineers when needed, and manage permits through the City of Manteca. Whether you want an open-concept kitchen and living area, a larger primary suite, or a more functional floor plan overall, we plan the work around your home's existing structure and your goals. Call Valencia Construction Pros to schedule a walkthrough and discuss what your Manteca home can support.
What's included
- Removes walls or reconfigures rooms to match how your household actually uses the space
- Increases usable square footage without adding onto the home's footprint
- Improves natural light flow by opening compartmentalized areas common in older Salida homes
- Adds resale value by creating layouts buyers in the Chaffee County market actively look for
- Structural changes are scoped with local building review requirements in mind from day one
- Reduces long-term maintenance headaches by correcting awkward or inefficient room arrangements
Family-owned and operated
Latino-owned small business
3+ decades of project management experience
Code-compliant construction
Hands-on approach with clear communication
More General Contractor Services
Need this service?
Get a clear assessment before you commit.
FAQ
Floor Plan Modifications FAQ
Common questions about floor plan modifications in Manteca, CA.
Yes, we assess load-bearing walls and coordinate with structural engineers when needed. Proper beam and post installation ensures your home stays structurally sound after the modification.
Yes, structural changes and wall removals require building permits through the City of Manteca. We handle permit coordination so your project stays compliant.
Timeline depends on the scope of work. A single wall removal may take a few days, while a full floor plan reconfiguration can take several weeks. We give you a clear schedule before work begins.
Open, functional layouts are in demand in Manteca's housing market. A well-executed floor plan modification can improve both livability and resale value.
Call us to schedule a walkthrough of your Manteca home. We assess your existing structure, discuss your goals, and put together a plan before any work begins.
Still have questions?
Call us directly. Real answers, no scripts.
Client Reviews
What Stanislaus County customers say.
Worked with us?
Leave a ReviewWorked with us?
Leave a ReviewNo qualifying reviews with text to display yet (only 4+ star reviews with a written comment are shown).
Find Us
Proudly Based in Manteca, CA
Stop by, call, or book online — we're always nearby when you need us.
Phone
(209) 448-8209Hours
- Monday 8:00 AM - 6:00 PM
- Tuesday 8:00 AM - 6:00 PM
- Wednesday 8:00 AM - 6:00 PM
- Thursday 8:00 AM - 6:00 PM
- Friday 8:00 AM - 6:00 PM
- Saturday Closed
- Sunday Closed